One model. Every deliverable.
Onyx keeps design, drawings, cost, and rendering in a single parametric model — so a change made once is a change made everywhere.
Edit in plain English, or drag the plan directly.
The Studio holds the whole project — 3D model, floor plans, analysis, and budget — in one browser workspace. Type a change or drag a room; everything downstream updates.
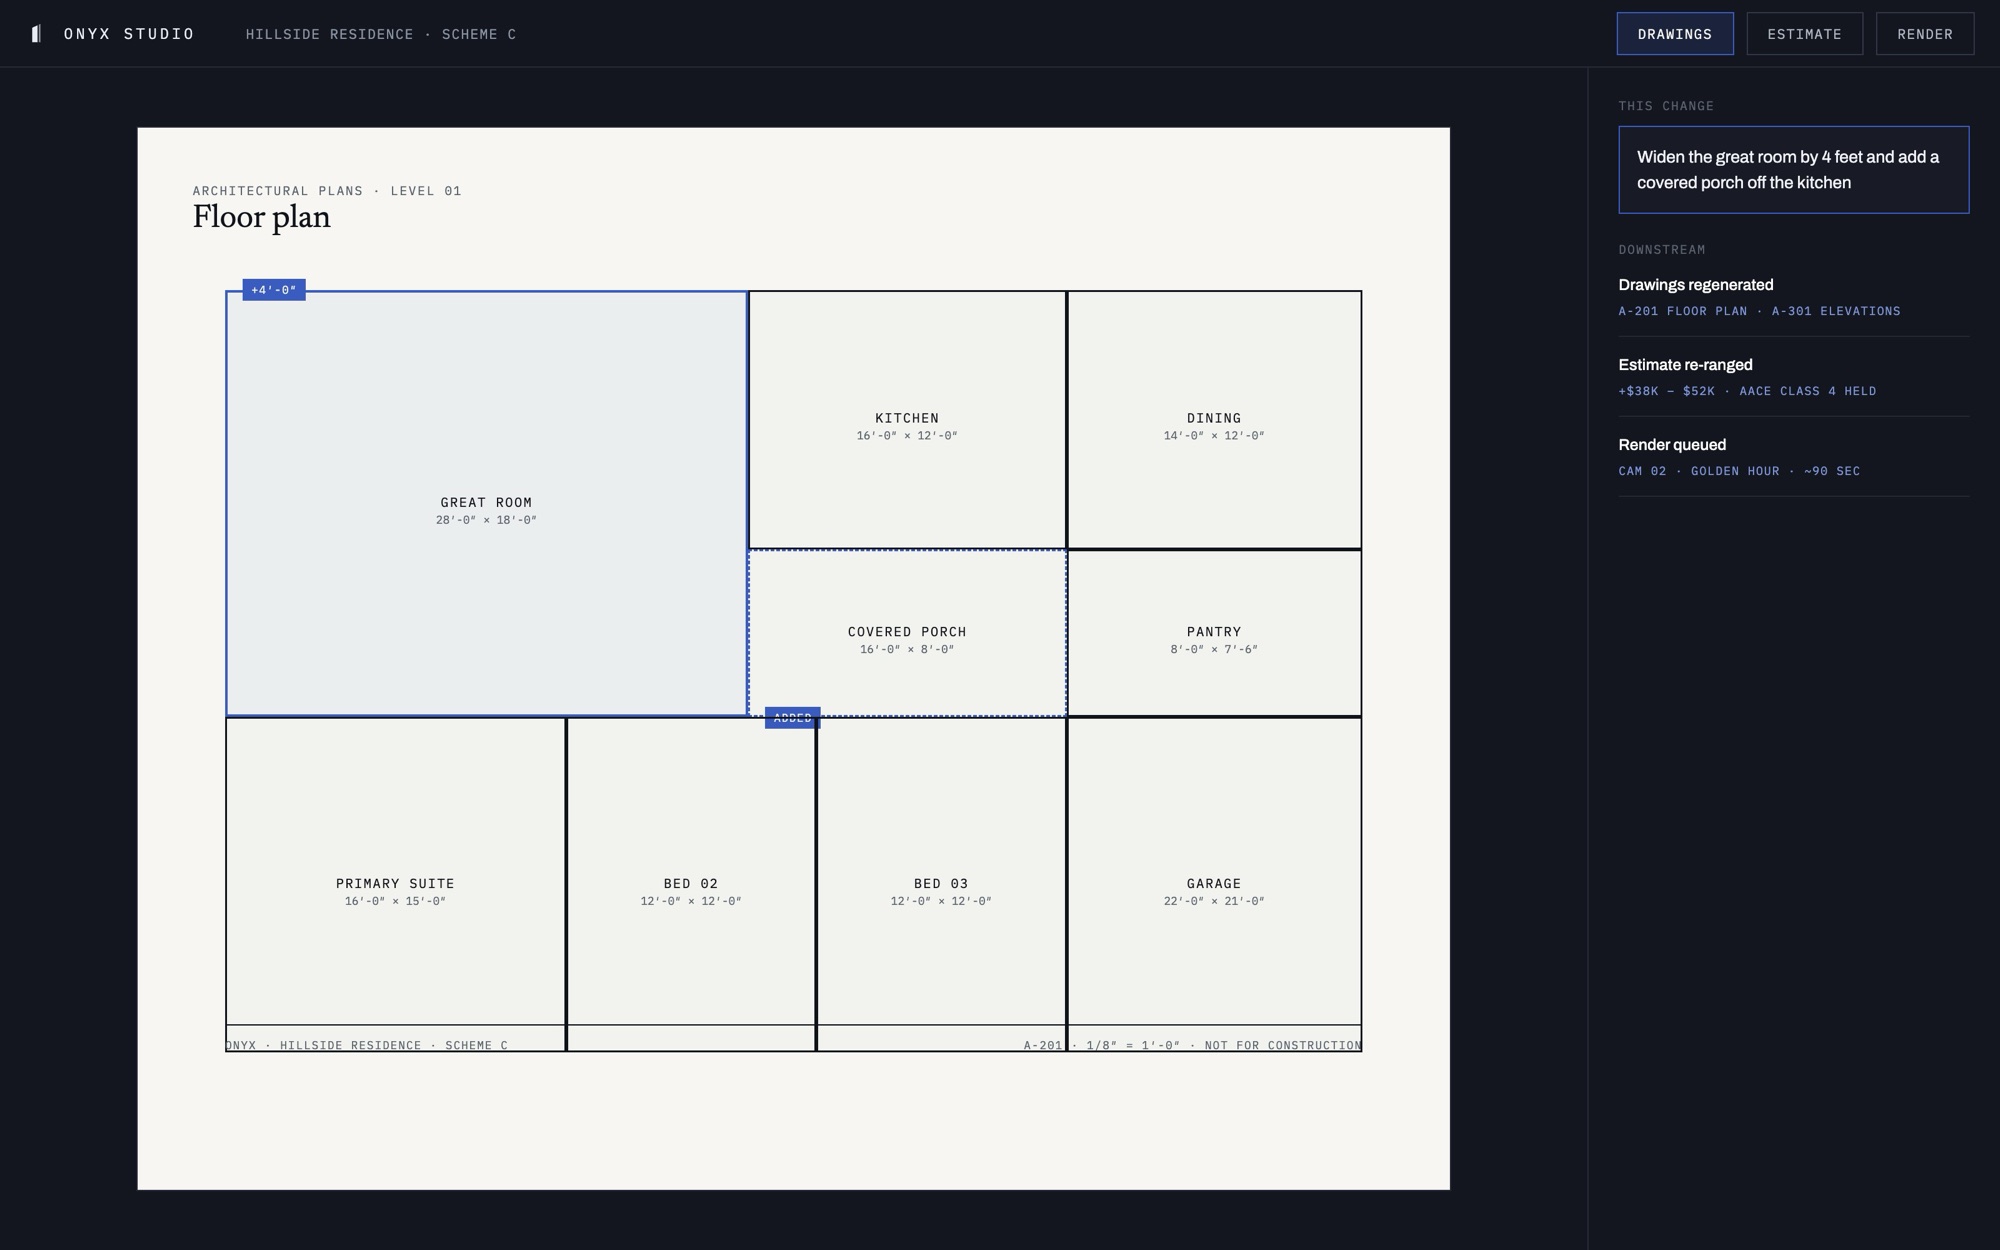
Interface previews. The studio is in active development.
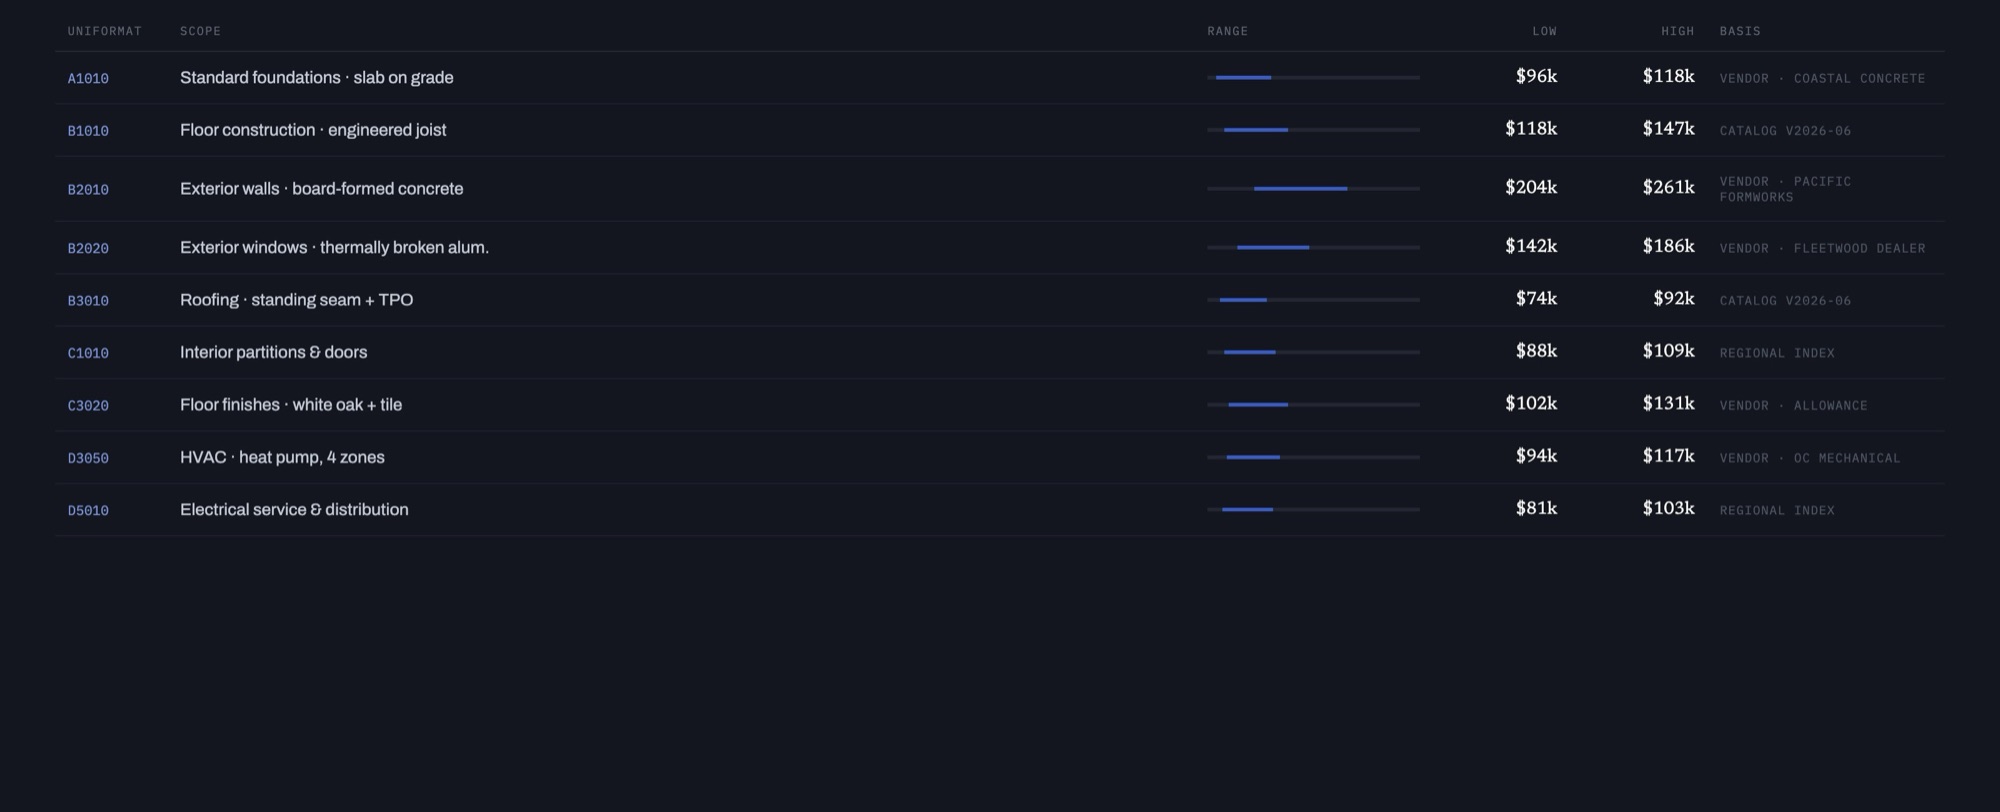
Ranges you can defend.
Every estimate is an AACE-class-tagged range — Class 5 concept through Class 1 — built from UniFormat-structured line items and real vendor pricing, with escalation and contingency stated, not hidden.
Export as an owner-facing range or a lender-facing schedule of values. The basis of estimate ships with the number.
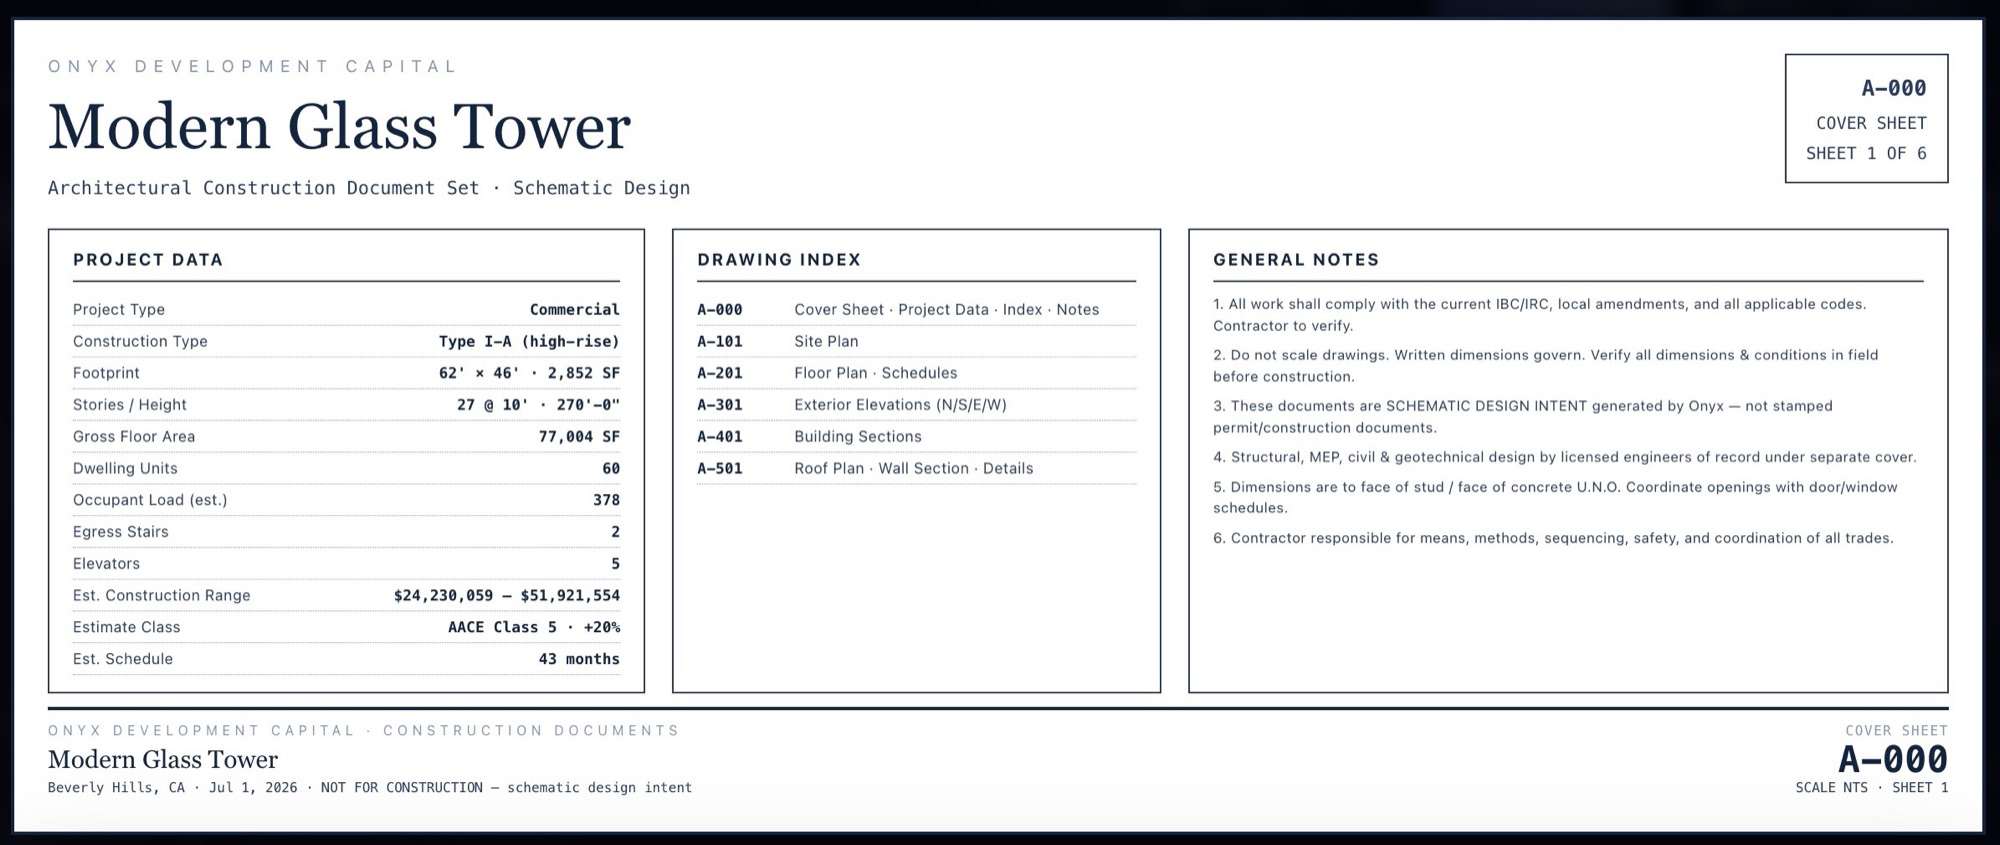
Drawing sets, generated.
Plans, elevations, schedules, and general notes — a design-development drawing set produced from the model and exported to PDF. Marked “not for construction,” because that’s what it is.
Schematic in seconds. Photoreal in minutes.
The parametric model renders schematic-grade views directly. When a presentation calls for photo-grade, the same model runs through the Onyx render pipeline — Blender path tracing plus an AI photo pass — and comes back looking like the finished building.
Scoped on purpose.
You’re trusting Onyx with client work, so here is exactly where the product stands.
Available now
- Parametric 3D model, edited in plain English — in the browser
- Fast photoreal renders (Blender → AI photo pass)
- AACE-class-tagged cost ranges, grounded in vendor pricing
- Design-development drawing sets, exported to PDF
In development
- Live photoreal editing — walk the building, move a wall, watch drawings and budget follow (pixel-streamed to the browser)
- Permit-packet preparation